
ArchitectsPhiladelphia area

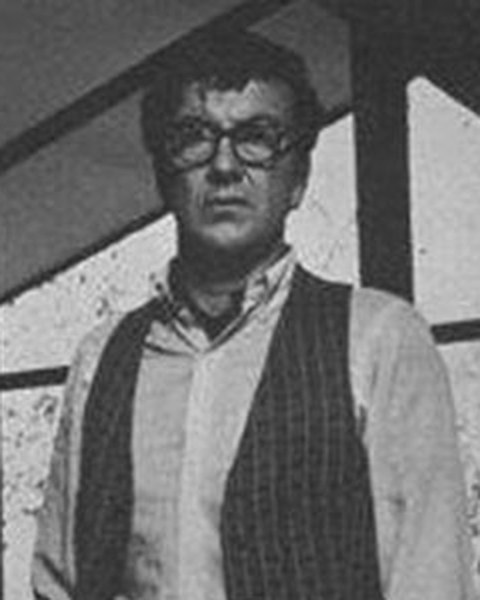
Robert McElroy

Photo courtesy of the McElroy family.

Architect and builder

Robert McElroy

The builder who brought California contemporaries to the wooded hills of the Main Line, with more than 200 custom houses from the late 1950s through the 1970s.

RootsDrexel Hill and Upper Darby

ActiveMid-1950s through the 1970s

Body of workMore than 200 custom homes

WhereMain Line and Valley Forge Mountain

PartnerBill Felton Sr., Western Contemporary Homes

Known forHillside sites, walls of glass

Robert McElroy

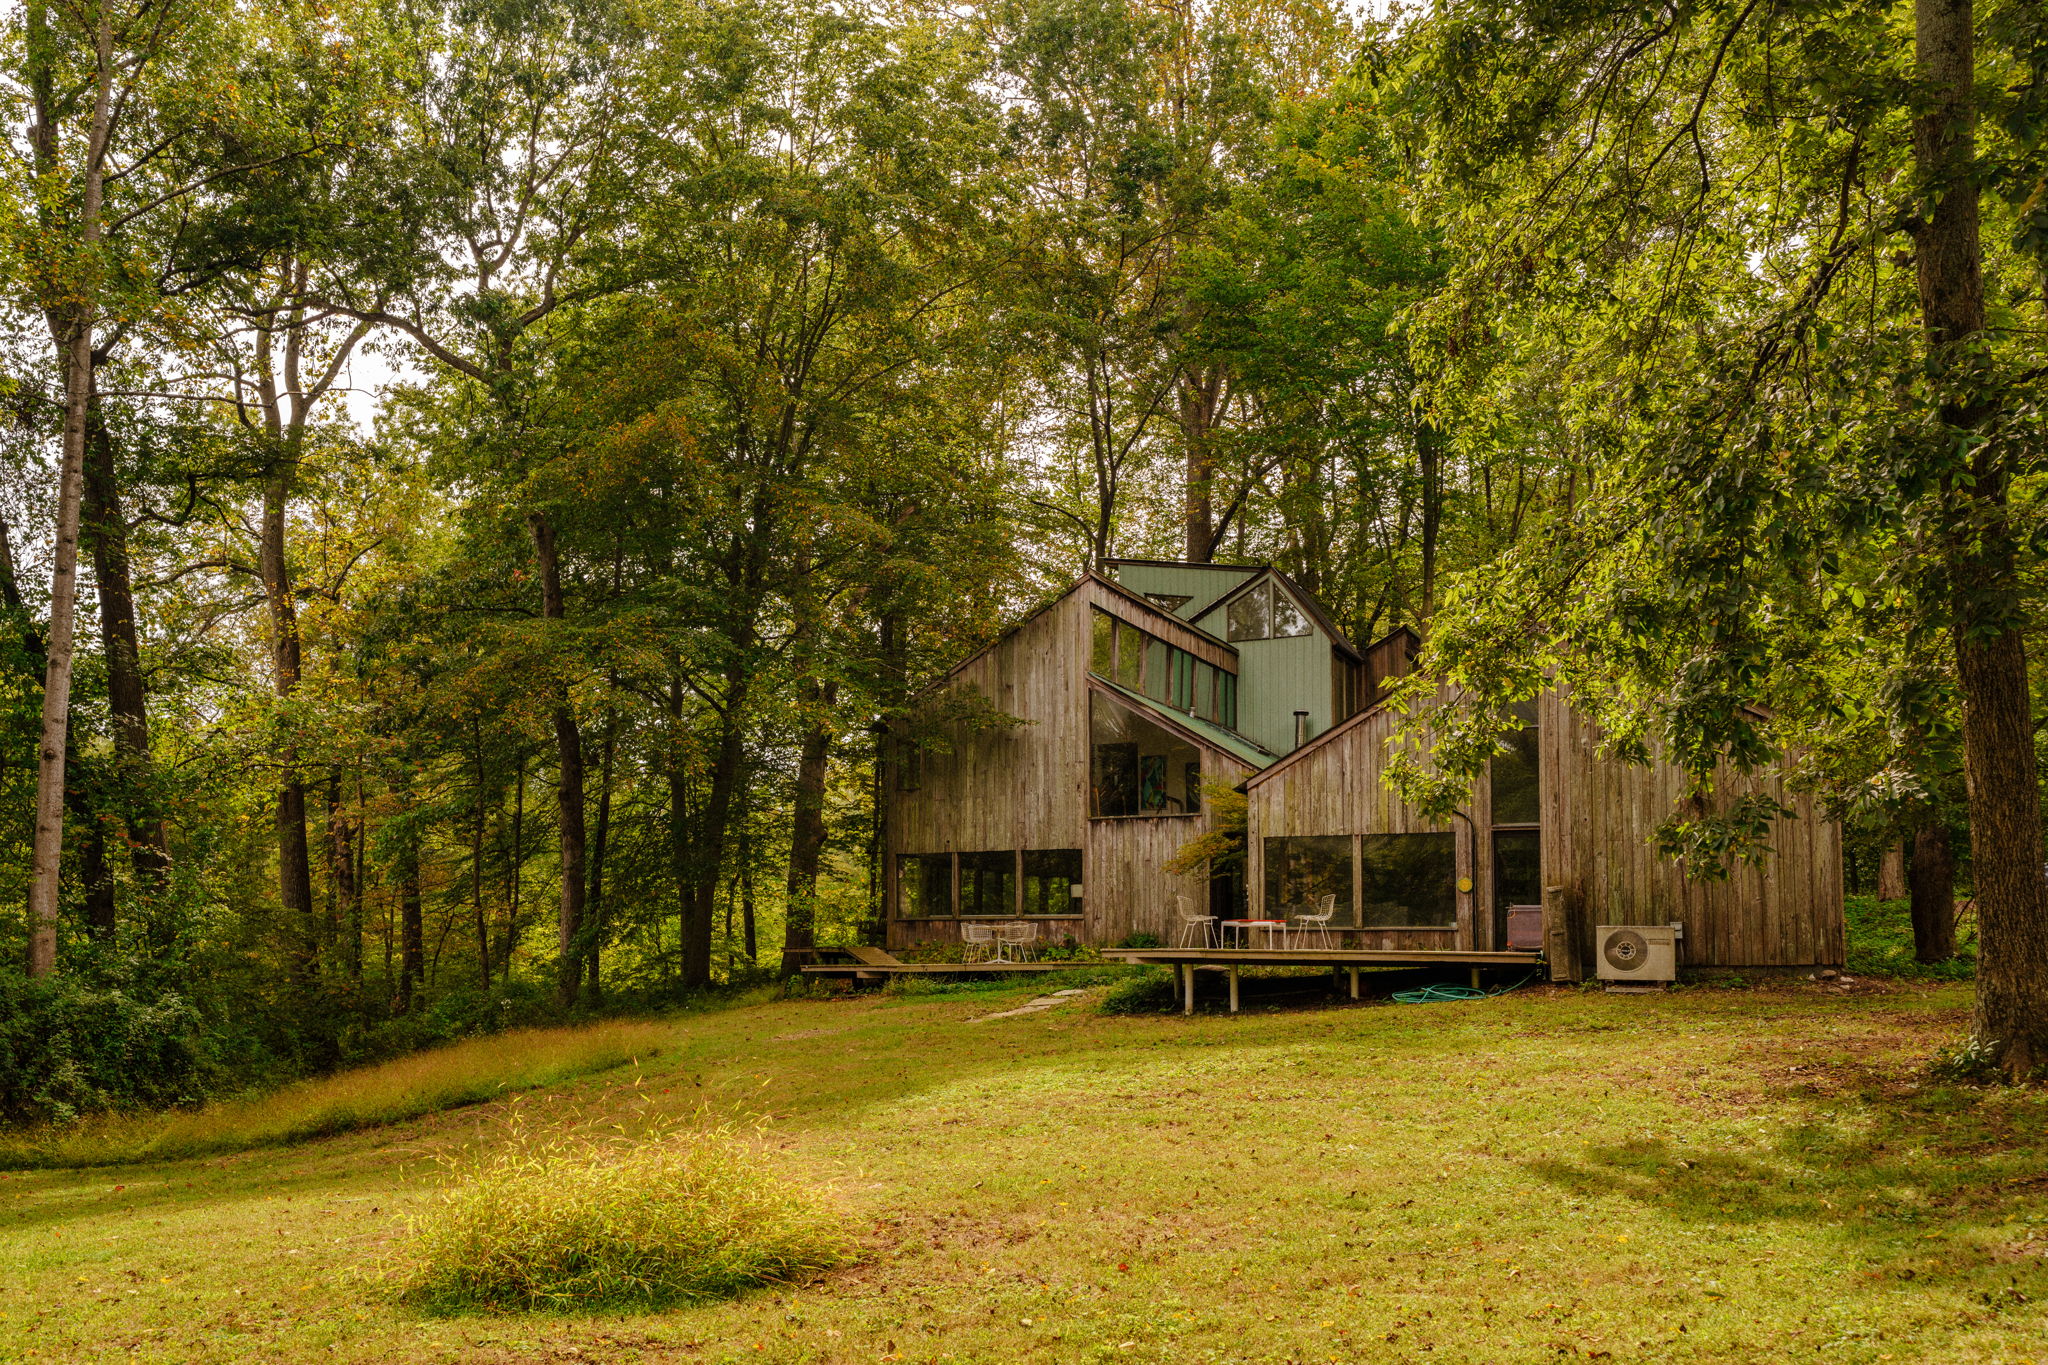
The McElroy House, Malvern, 1975. Built for his own family. Photo: Thomas Donkin.

Timeline

  • Mid-1950s Starts out repairing Philadelphia row houses
  • Late 1950s Begins building custom contemporaries on Main Line hillsides
  • 1970 His Valley Forge Mountain house is featured in the Philadelphia Sunday Bulletin Magazine
  • Early 1970s Partners with Bill Felton Sr. on houses in Penn Valley and Gladwyne
  • 1975 Builds his family’s own home in Malvern, with woodwork by Horace B. Hartshaw

The story

Bob McElroy started out fixing row houses in the city and went on to reshape the Philadelphia suburbs, one wooded hillside at a time.

Born and raised in Drexel Hill and Upper Darby, McElroy began his career in the mid-1950s repairing Philadelphia row houses. By the late 1950s he was building custom contemporary homes, and over the next two decades he built more than 200 of them along the Main Line and on Valley Forge Mountain.

Building into the hill

Where other builders avoided steep, wooded lots, McElroy sought them out. He blended California contemporary ideas with the character of the Northeast: low-slung rooflines, floor-to-ceiling glass, vaulted ceilings with exposed beams, and open plans that let light and the outdoors run through the house.

The Felton years

In the early 1970s McElroy partnered with Bill Felton Sr. of Western Contemporary Homes on projects in Penn Valley and Gladwyne, and Felton often built McElroy's designs until his death in 1994. Each house was shaped around its owners, with extended garages, sculptural lofts, spiral staircases, larger dining rooms and, on some, reclaimed brick.

A family of makers

McElroy and his wife, Annamaria, a painter, sculptor and potter, raised three daughters. In 1970 the Philadelphia Sunday Bulletin Magazine featured the spec house on Valley Forge Mountain where the family lived for a time. In 1975 he built their permanent home in Malvern, the most personal house he made.
Your house is probably the most important fact in your environment. It's more than just shelter... My work as a builder is to find an interesting site and interfere with it as little as possible.

Robert McElroy

The McElroy House

His own house · Malvern, 1975

The McElroy House

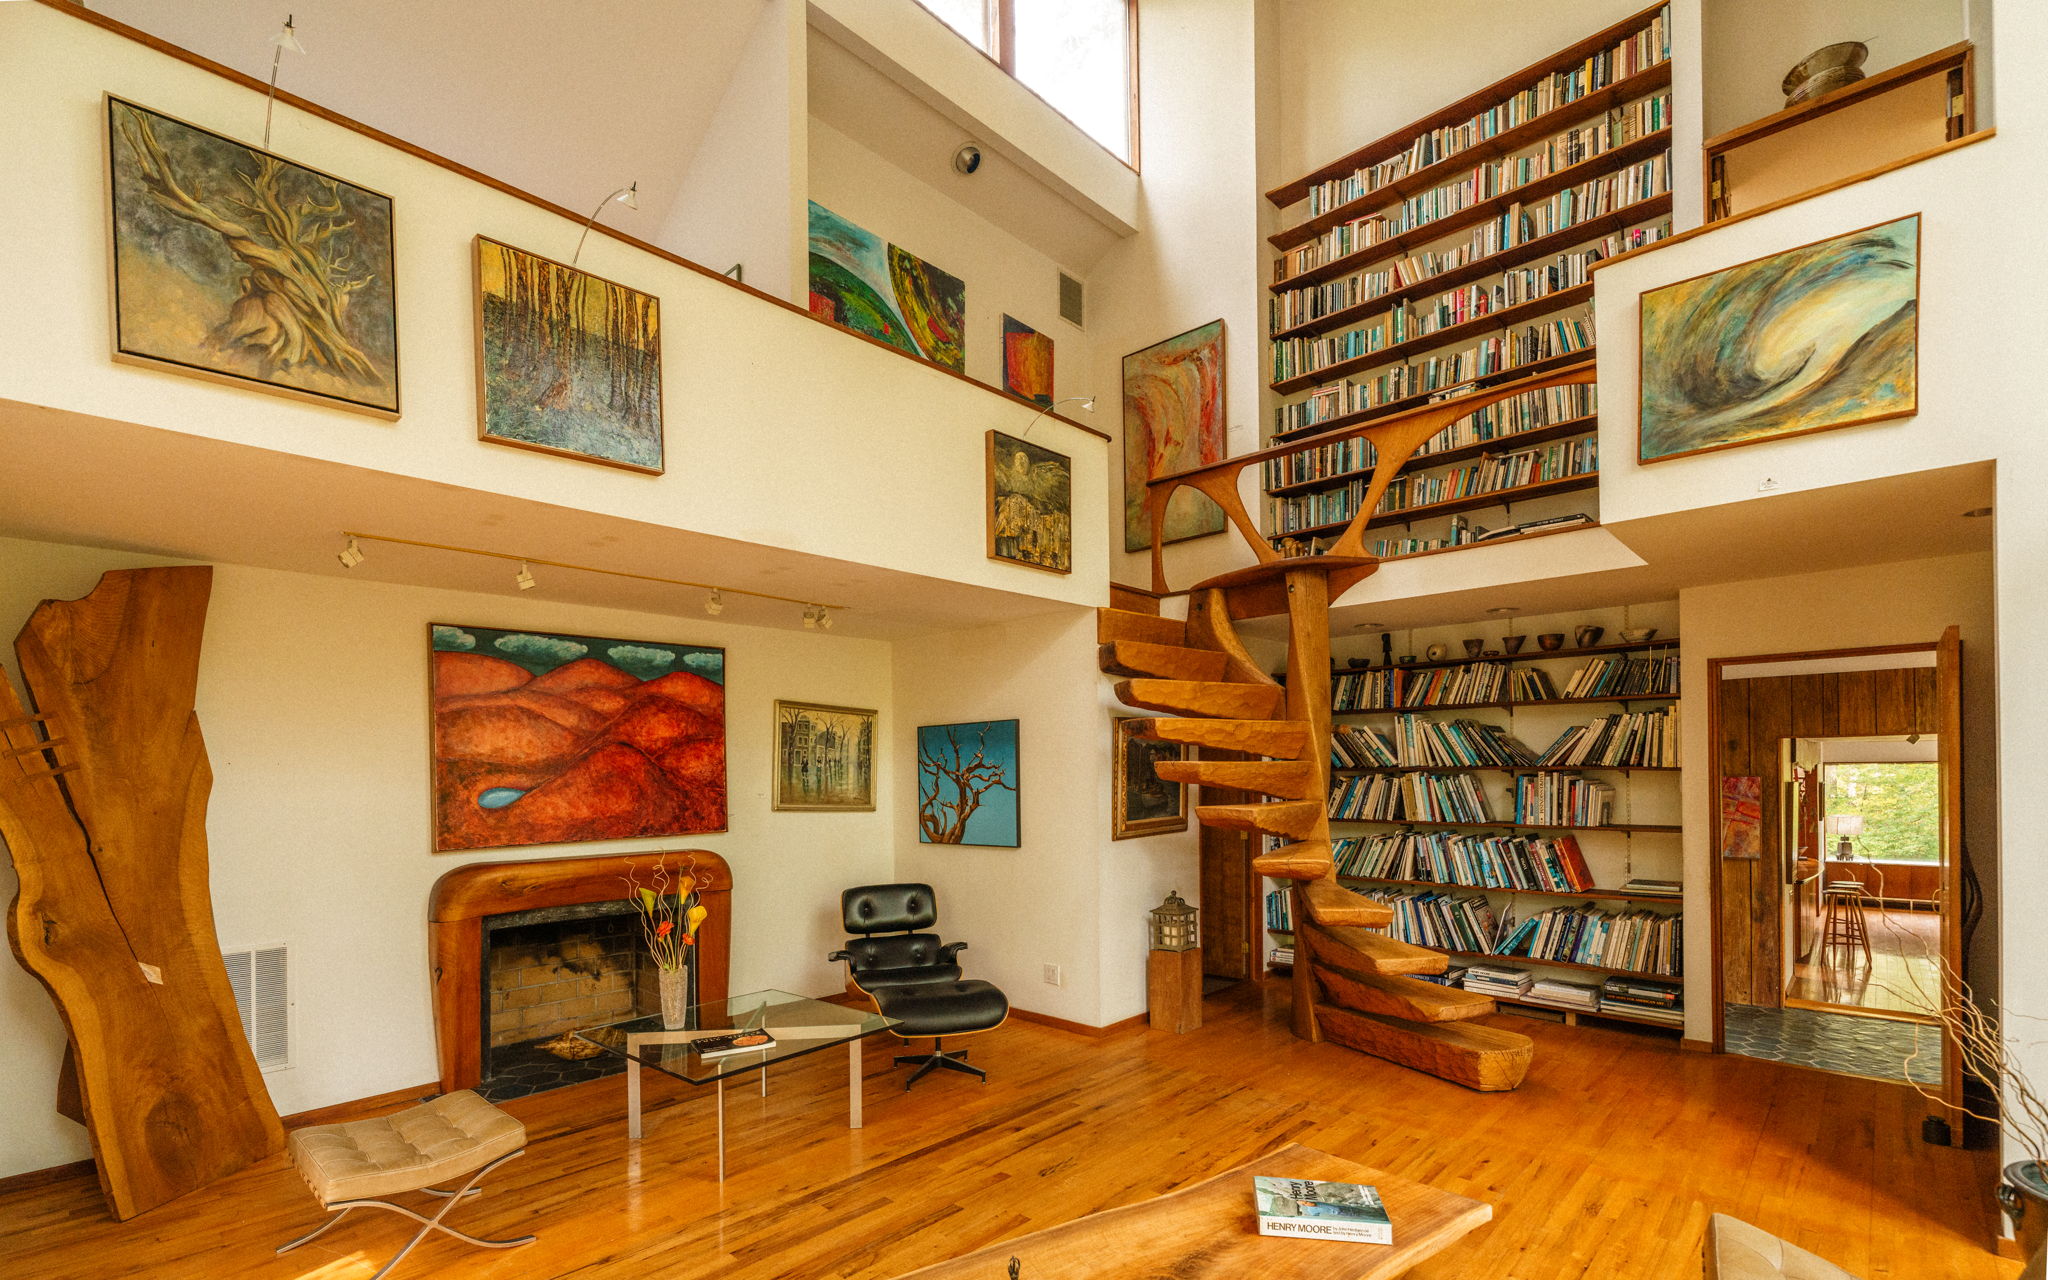
Set on five wooded acres with a stream, the house steps down its hillside in four levels of glass, cypress and exposed beams. Inside, woodwork by Horace B. Hartshaw, who worked in Wharton Esherick’s shop, turns the staircases, cabinets and shelves into sculpture. Gallery walls were made for Annamaria’s paintings and pottery.

Built 1975 · Size 4,348 sq ft · Land 5 acres

Field guide

How to spot a McElroy

  1. Set into a slope Wooded, hillside lots that most builders passed on.
  2. Low, angled roofs Low-slung rooflines that follow the land.
  3. Walls of glass Floor-to-ceiling windows facing the trees.
  4. Exposed beams Vaulted ceilings with open timber structure.
  5. Open to the outdoors Open plans and decks that pull in light and views.
  6. Made for the owner Spiral stairs, sculptural lofts and, on some, reclaimed brick.

Houses

Significant McElroy houses

Only houses we can document are listed.

  • The McElroy House among the treesThe McElroy House Malvern · 1975
  • Newtown Square McElroy Newtown Square
  • Upper Main Line McElroy Main Line
  • Bryn Mawr McElroy Bryn Mawr

Buyer's notes

Owning a McElroy

What a modern home specialist looks for when walking through one of these houses.

Worth keeping

  • Original exposed beams and tongue-and-groove ceilings
  • Walls of glass facing the woods, and the views they frame
  • Built-ins, spiral stairs and reclaimed brick from the Felton years

Worth checking

  • Low-slope roofs: age of the membrane and how water drains
  • Original single-pane glass, or whether it has been upgraded
  • Beam ends that run outside, where wood meets weather
  • Drainage on the hillside around the foundation

For owners

Own a McElroy house?

The right buyer already knows the name. We'll connect you with a local specialist who knows these houses and the people looking for them.

Sources

  1. “A house aglow, and the family within it,” Philadelphia Sunday Bulletin Magazine, 1970.
  2. Robert McElroy profile, Philadwellphia, by Marion Dinofa.
  3. The McElroy House, Dwell.
  4. Docomomo PHL tour of the McElroy House, with the Wharton Esherick Museum.
  5. The McElroy family.

Last updated November 2026

Know a McElroy house?

Photos, plans, clippings or a story about one of these houses. Send them and we'll add what we can verify, with credit.

Send us a message →